2026 Brand Watch: Doimo Cucine, Stocco, and Cerasa Expand Their Reach

Not every piece of brand news is about a flashy new product. Sometimes the bigger story is where a brand is heading — new markets, new collaborators, new categories. This year, three Italian names on our radar all made moves worth flagging: Doimo Cucine on the global stage, Stocco in the bathroom, and Cerasa crossing the Channel for the first time.

Doimo Cucine: A Brand Refresh and a Global Push

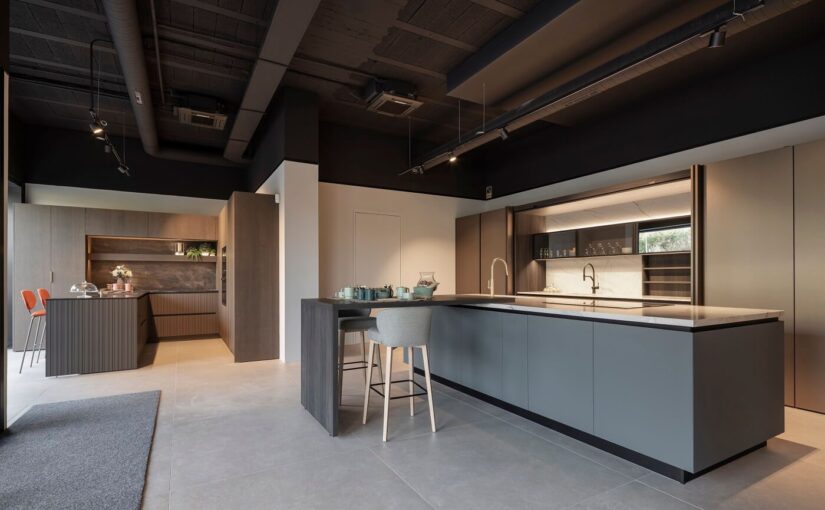
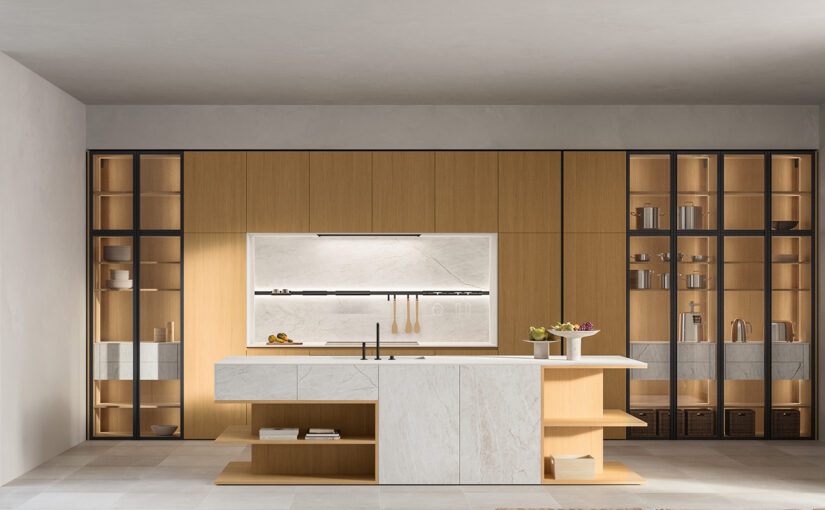
Doimo Cucine closed out its 2025 fiscal year with real momentum, and 2026 is shaping up to be its biggest expansion push yet. The Veneto-based kitchen maker has opened new showrooms in Casablanca and near Cannes, with a flagship store in Panama City planned for later this year. Closer to home, the brand continues to grow in the UK and France, with a new Paris location on the way, alongside renewed activity in Belgium, Croatia, Tirana, and Cyprus.

Doimo Cucine showroom expansion 2026
A Doimo Cucine “Cocina Boutique” showroom, part of the brand’s 2026 international expansion. Photo courtesy of Doimo Cucine.

Spain remains a particular focus, with recent openings in Lorca, Motril, Vilanova i la Geltrú near Barcelona, and A Coruña — all through local design partners aligned with the brand’s aesthetic. More than 30% of the company’s current initiatives are dedicated to upgrading existing Spanish showrooms toward a more premium positioning.

Behind the scenes, the brand’s design direction has been shaped since 2025 by a collaboration with acclaimed designer Ferruccio Laviani, whose Milan studio now guides Doimo’s strategic vision — both the compositional logic of the kitchens themselves and the visual language used to present them. That partnership is behind 2026’s brand refresh, visible across the company’s communications and digital presence, as well as the new Impronta collection, Laviani’s own translation of Doimo’s kitchen philosophy into material, function, and identity.

Stocco: Softer Forms for the 2026 Bathroom

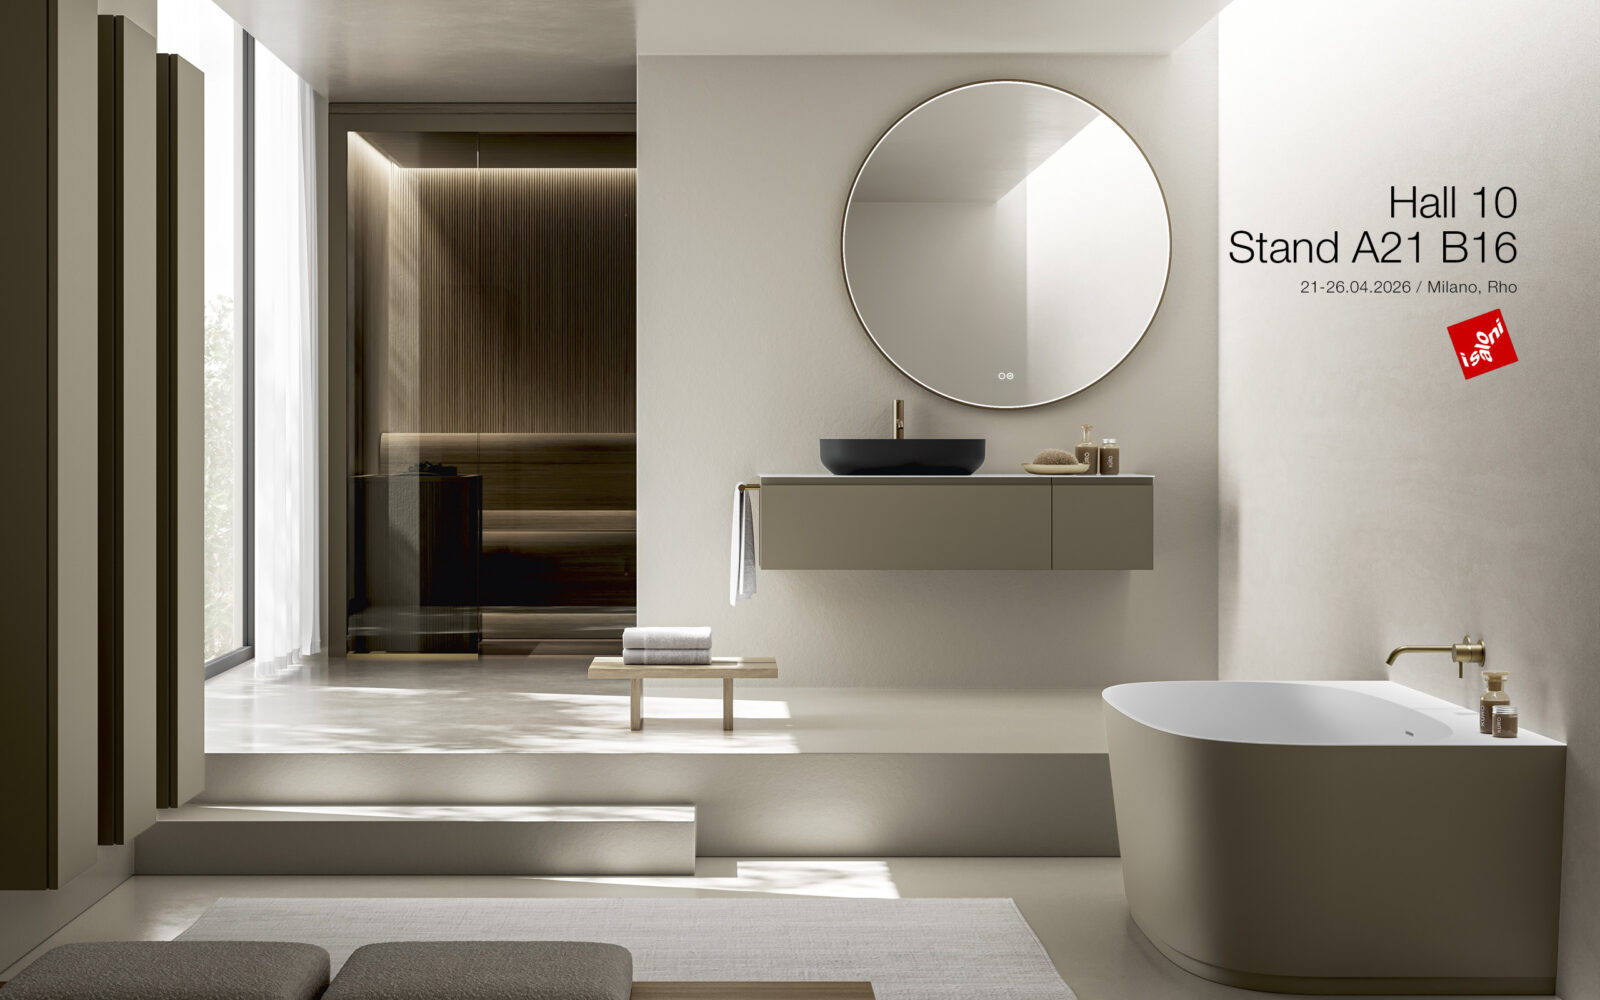
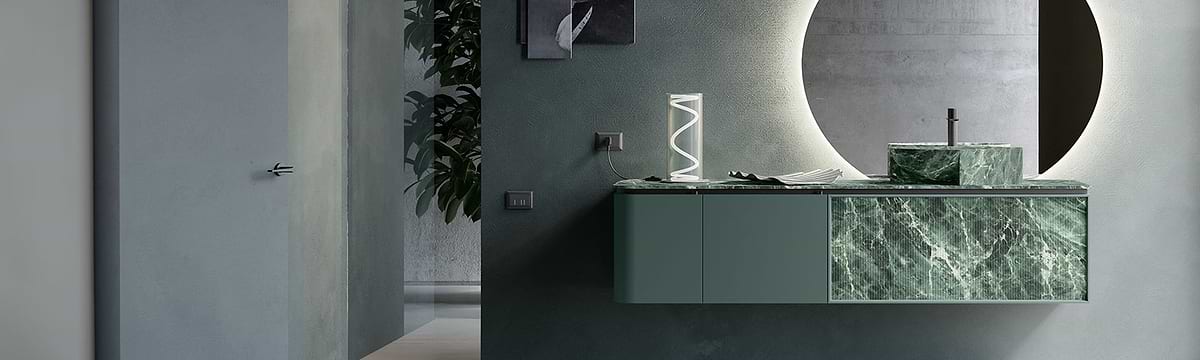
At Salone del Mobile 2026, bathroom furniture specialist Stocco previewed a collection built around what the brand calls “design in motion” — not nostalgic, but reflective, expressed through soft forms, refined textures, and warm color palettes.

Stocco Salone del Bagno 2026 bathroom collection
Stocco’s 2026 bathroom collection, presented at Salone del Mobile. Photo courtesy of Stocco.

The standout update is to two of Stocco’s core systems, Over and Stilo, both now available with new curved end units that soften the geometry of a bathroom composition. The Fit washbasin platform expands too, with compact, minimalist-friendly configurations aimed at smaller spaces without sacrificing elegance. Elsewhere, the Loop collection gains back-lacquered glass drawer fronts across Stocco’s full color range, and washbasins and bathtubs are now available in that same palette for a fully coordinated look. A new Fly handle rounds out the opening-system options, and curved shapes join the brand’s backlit mirror lineup.

The overall direction: intense, warm, deep tones and softened geometry, continuing a broader move away from hard edges across bathroom and kitchen design alike.

Cerasa: A UK Debut for Des Evolution

Italian bathroom furniture maker Cerasa, in business for more than 40 years, has brought its Des Evolution collection to the UK for the first time through a first-to-market launch with retailer C.P. Hart. Designed by Stefano Spessotto, the range is built around flexibility: vanities are available with an integrated basin, or paired with either the deck-mounted Zefiro or EOS basin — both of which are also offered as freestanding pieces. Separate storage units and mirrors round out the composition options.

Cerasa Des Evolution bathroom collection UK launch
Cerasa’s Des Evolution collection, launched in the UK with C.P. Hart. Photo courtesy of Cerasa / C.P. Hart.

Finish choice is where Des Evolution really stretches: more than 80 options are available, including matte lacquers and a striking Resina Paint and Stone Deckblend textured resin designed to closely mimic natural stone. It’s a strong example of how much visual range a single bathroom furniture system can now offer without leaving the same design family.

The Common Thread

Different categories, same underlying story: established Italian brands are actively investing in reach, whether that’s new geography (Doimo), new material softness (Stocco), or new markets entirely (Cerasa). For anyone planning a kitchen or bathroom renovation, that kind of sustained investment is a good signal — it usually means more design partners, more finish choices, and more support behind the products you’re specifying.

Want to see how these collections translate into a real project? Book a consultation with our team — or Get a Quote to get started on your kitchen or bathroom.

Kitchen Remodel Checklist: 12 Steps Before You Start

The most expensive mistakes in a kitchen remodel happen before the first cabinet is ever removed. They happen in the planning — or the lack of it. Get the groundwork right and everything downstream runs smoother, cheaper, and faster.

Think of this as your pre-demolition checklist: twelve things to lock down before any tools come out. Work through them in order and you’ll walk into your project with a plan a contractor can actually build, instead of a Pinterest board and a hopeful budget.

1. Pinpoint What’s Actually Wrong

Before inspiration, start with frustration. Spend a few days noticing exactly how your current kitchen fails you — where you run out of counter space, where two people collide, what you avoid doing because it’s a hassle. That list of real problems becomes your priority list, and it will guide every decision that follows far better than a magazine spread.

2. Define Your Scope Honestly

Decide which of three projects you’re really doing: a cosmetic update (paint, hardware, maybe countertops on the existing layout), a mid-range remodel (new cabinets, counters, appliances, flooring), or a full gut renovation (walls, plumbing, and electrical all move). Each carries completely different permits, trades, timelines, and costs, so naming yours upfront prevents painful surprises later.

3. Set a Real Number — Plus a Contingency

Pick a single figure you’re genuinely comfortable spending, then divide it by category. Cabinets typically claim the largest share, often 30–40% of the total, with countertops, appliances, and labour following. Crucially, hold back 10–20% as a contingency; behind old walls there are almost always a few surprises, and that buffer keeps one of them from stalling the whole job.

4. Measure Everything Precisely

Accurate measurements are the foundation every other decision rests on. Record the room dimensions, ceiling height, window and door positions, and the locations of existing plumbing, gas, and electrical. A layout built on guesswork leads to reordered cabinets and blown timelines.

5. Resolve the Layout

The layout determines how easily you move between cooking, prepping, and cleaning. Weigh the classic options — U-shape, L-shape, galley, single-wall — against your space and habits, and consider “zoning” the room into distinct cooking, prep, and cleanup areas. Once the layout is approved, changes get expensive, so settle it now.

6. Choose Appliances First

This is the step most people get backwards. Appliances drive cabinet dimensions, panel configurations, ventilation, and electrical needs, so they must be selected before cabinetry is finalized. Locking them in early prevents a cascade of redesigns down the line.

7. Select Your Cabinets and Materials

With appliances set, choose cabinets — and decide between stock, semi-custom, and custom, since lead times range from a few weeks to several months. Then finalize countertops, backsplash, flooring, and hardware. The single biggest cause of stalled projects is material decisions made too late, so aim to have everything chosen, in writing, before work begins.

8. Sort Out Permits

Most localities require permits for plumbing, gas, electrical, or structural work, so check your local building codes early. If you’re hiring a contractor, confirm they’ll handle permits and inspections; if you’re managing it yourself, factor the approval timeline into your schedule.

9. Vet and Hire Your Team

Review at least three contractor quotes to understand true local pricing — labour in particular is routinely underestimated. Check references and past work, confirm the contract spells out scope, payment schedule, deadlines, and warranty, and be cautious of unusually low bids or missing references.

10. Build a Realistic Timeline

Set expectations before you start. The design and selection phase alone can span several months, and once construction begins most remodels run 6–12 weeks — longer for structural work. Map the sequence (demolition, rough-in, inspections, drywall, flooring, cabinets, countertop templating, then finishes) and add a buffer for supply-chain delays, especially on custom or imported items.

11. Plan Your Temporary Kitchen

A remodel disrupts daily life more than people expect. Set up a temporary kitchen with a microwave, kettle, and mini-fridge, prep some meals ahead, and keep disposable dishes handy. Deciding this now saves weeks of daily frustration later.

12. Confirm the Decision-Maker and Communication Plan

Agree on who signs off on choices, how often you’ll check in with your contractor, and what the milestones are — demolition complete, cabinets installed, final punch list. Inspect delivered materials the moment they arrive so anything wrong can be reordered before it holds up the build.

Before You Pick Up a Hammer

Run through these twelve steps and you’ll have replaced guesswork with a plan. A few principles tie it all together:

  • Plan before you design, design before you order. Respecting the sequence prevents the most costly rework.
  • Cabinets and layout are your foundation — give them the most attention and the biggest share of the budget.
  • Keep a contingency and a buffer, and communicate constantly so small issues never become big ones.

Ready to move from checklist to kitchen? Book a consultation and our team will help you align layout, budget, and materials before anything is ordered — or Get a Quote to get started.

Custom vs. Semi-Custom Cabinets: Which Is Right for You

Cabinets can make or break a kitchen remodel — and they usually swallow the biggest single slice of the budget, often 30 to 40 percent of the total. So when the moment comes to choose between custom and semi-custom cabinetry, it’s worth understanding exactly what separates them before you commit. The difference isn’t really about quality. It’s about flexibility, timeline, and how much of each you actually need.

Here’s a clear, practical breakdown of how the two compare, and how to tell which one fits your kitchen, your budget, and the way you live.

What “Semi-Custom” Actually Means

Semi-custom cabinets sit between off-the-shelf stock and fully bespoke cabinetry. They’re built on standard factory box sizes but allow real modifications — adjustable widths, heights, and depths, plus a broad range of door styles, finishes, and interior storage options. Instead of building from scratch, the manufacturer produces cabinet lines with structured flexibility.

For most kitchens, that flexibility is more than enough. Semi-custom lines solve the majority of real-world layout challenges, especially in homes with standard 8- to 9-foot ceilings and conventional footprints. Because they’re produced within established manufacturing programs, they also tend to arrive on predictable timelines.

What “Custom” Actually Means

Custom cabinets are built entirely from scratch, with every dimension, panel, and profile specified and cut to order — often by a regional or local shop using your chosen hardwoods, joinery, and finishes. There’s no production menu. This is where custom shines: unusual layouts, non-standard ceiling heights, historic homes, or a design vision that standard systems simply can’t accommodate.

That freedom comes with trade-offs in cost and time, which is why custom makes the most sense when your layout or design genuinely demands it — rather than when you’re paying for flexibility you won’t end up using.

Cost: The Honest Numbers

Pricing varies widely by region, materials, and finish, so treat these as general ranges rather than quotes. Broadly, semi-custom cabinets tend to run roughly $200–$650 per linear foot, while custom typically starts around $800 per linear foot and climbs from there depending on complexity. Paint usually costs more than stain, and plywood boxes generally cost more than particleboard or MDF-core boxes across every tier.

One widely cited rule of thumb: semi-custom can deliver something like 90% of custom’s functionality at a meaningfully lower cost, which is a big part of why it dominates the mid-range market. But there’s an important catch — stack enough modifications, oversized units, custom paint colours, and decorative end panels onto a semi-custom order and the total can creep close to a custom quote without delivering custom’s dimensional precision. When your modification list gets heavy, it’s worth requesting a parallel custom quote to compare.

Lead Time: How Long You’ll Wait

Timeline often becomes the deciding factor, especially when you’re coordinating contractors and deliveries. As a general guide, semi-custom cabinets commonly take around 4–8 weeks to produce, while custom cabinets frequently run 8–16 weeks or more — and can stretch further when matching adjacent rooms, vintage finishes, or specialty wood species.

That said, ranges vary by manufacturer. Some streamlined factory-direct custom lines keep timelines competitive, while a heavily modified semi-custom order can take longer than expected. Rather than assuming one tier is always faster, confirm the actual production window for the specific line you’re considering.

Tier Is Not the Same as Quality

Here’s a point that confuses a lot of buyers: the tier tells you about flexibility and lead time first, not automatically about quality. A well-made semi-custom line can outperform a custom shop on durability if that shop cuts corners on materials — and a high-end stock line can use the same hinge hardware as a mid-tier semi-custom box.

Quality is decided by the specifications inside whichever tier you choose: the box material, the joinery, the drawer runners, the finish. Two quotes at the same per-foot price can deliver very different finished kitchens, so always confirm exactly what’s in the box rather than trusting the label.

How to Decide

The scope and shape of your kitchen usually answer the question before the price quote does. A few guidelines:

  • Choose semi-custom if your kitchen has a fairly standard layout, you want a wide range of door styles and finishes, and you need only one or two non-standard dimensions. This is the sweet spot for most primary-residence remodels — strong design flexibility and high-quality construction on a faster, more predictable timeline.
  • Choose custom if your layout is genuinely unusual, your ceilings are non-standard, you’re matching a historic home, or your design vision can’t be achieved within a standard system. Custom delivers a perfect fit and one-of-a-kind results when the room truly requires it.
  • Get parallel quotes whenever your semi-custom modification list is long — the comparison often reveals that custom is closer in price than you assumed.

Both options can add real value to your home when they’re done well. What matters most is the quality of materials, how well the layout functions, and how cohesive the finished kitchen feels. Working with a designer early makes this a data-driven decision rather than an aspirational one — the actual constraints of your room will point you toward the right tier.

Trying to decide which tier fits your kitchen? Book a consultation and we’ll assess your layout and priorities to find the right balance of flexibility, timeline, and budget — or Get a Quote to get started.

Italian Kitchen Watch: Arrital and Binova Unveil Their 2026 Vision

Milan Design Week has a way of resetting the conversation for Italian kitchen brands, and this year two names on our radar used it to make a genuinely bigger point: the kitchen isn’t a room anymore, it’s the anchor of the whole home. Here’s what Arrital and Binova just showed the world, and why it matters if you’re planning your own kitchen.

Arrital: From Kitchen System to Home Ecosystem

At Milan Design Week 2026, Arrital took its Ak Project kitchen system somewhere new. Rather than presenting another collection of standalone pieces, the brand unveiled what it calls a “home ecosystem” — a cohesive language that carries the kitchen’s architecture into the living room, storage, and even outdoor spaces.

Arrital Milan Design Week 2026 kitchen and living ecosystem
Arrital’s 2026 home ecosystem, unveiled at Milan Design Week. Photo courtesy of Arrital.

The kitchen itself leans further into an architectural feel this year: clean volumes, seamless surfaces, and 45-degree joints give Ak Project an almost monolithic presence that organizes a room rather than simply filling it. Storage takes on a new role too. New pieces like Index, a flowing bookshelf-meets-display system, and the Circle sideboard extend that same visual language into the living area, while the Modus table balances a light, airy profile with real material presence.

A few details stood out to us:

  • Secto, a modular, interchangeable partition with a slatted structure, keeps rooms open and connected while still defining separate zones — and it can be finished to match Arrital’s kitchen, living, or bathroom lines.
  • The Pass System door offers an elegant way to divide spaces without losing flow between them.
  • Outdoors, the new Solaria collection and its Ombralux shade accessory extend Arrital’s design language beyond the four walls entirely, making outdoor living usable and dynamic through the day.

The throughline across all of it: storage and connection are no longer afterthoughts. They’re treated as design elements in their own right, coordinated down to interior and exterior finishes.

Binova: Softer Volumes, One Continuous Home

Binova’s 2026 catalogue makes a similar leap, moving the kitchen out of isolation and into what the brand describes as a true “living continuum” — a single, coherent scheme that flows from the kitchen through the rest of the day zone.

Binova Bluna plus Zen kitchen composition 2026
Binova’s Bluna + Zen composition, presented at Salone del Mobile 2026. Photo courtesy of Binova.

The headline pieces are reworked versions of two Binova favorites, Bluna and Balance, both softened with new curved end units that round off what used to be sharp corners. In the Bluna project shown at Salone del Mobile, a striking island in Ebano Makassar wood-effect composite is framed by twin curved volumes and finished with Stone handles in Breccia Imperiale-textured grès — a material and handle pairing designed to feel sculptural rather than purely functional. A parallel Bluna + Zen composition introduces glass display cabinets integrated directly into the base units for the first time, a detail previously reserved for tall storage only.

Binova also brought real material innovation to the table: a renewed range of composite woods, an acrylic glass-effect laminate that’s picked up multiple design awards, and a new acid-etched glass finish for cabinet doors that mimics the look of raindrops running down a windowpane. And in a notable first for the brand, Binova unveiled its debut line of non-kitchen storage systems — wardrobes and closets built on the same design language, signaling the brand’s ambitions well beyond the kitchen.

Why This Matters for Your Kitchen

Both brands are pointing at the same shift: the kitchen is increasingly designed as one continuous statement with the rest of the home, not a room that stops at its own doorway. If you’re planning a renovation, that’s a useful cue — matching finishes, storage logic, and material language across the kitchen and adjoining living space is what reads as considered, not incidental, in 2026.

It’s also a reminder that the details worth asking about aren’t just door colors and countertop stone. Ask how storage is designed to connect spaces, whether curved or softened volumes are available in the lines you’re considering, and what material innovations (like acid-etched glass or acrylic laminates) might be worth specifying.

Curious how these ideas could translate into your own kitchen? Book a consultation with our design team to explore European systems like these in person — or Get a Quote to get started.

How to Plan a Kitchen Remodel: A Step-by-Step Guide

Most kitchen remodel horror stories don’t start with a bad contractor or a faulty appliance. They start on paper — or rather, with the planning that never happened. The kitchens that turn out beautifully are almost always the ones where the design, the budget, and the build were lined up before anything was ordered.

The good news is that a kitchen remodel follows a fixed logic. Certain decisions unlock others, and once you respect the order, the whole project moves with far less friction. This guide walks through that sequence step by step, so you can plan with confidence instead of guesswork.

Step 1: Start With Your Frustrations, Not a Pinterest Board

Before you look at a single tile sample, spend a few days paying attention to how your current kitchen actually fails you. Where do you run out of counter space? Where do traffic jams happen? What do you avoid doing because the layout makes it harder than it should be?

Write it down. That frustration list becomes your priority list — it tells you where to spend money first and where you can compromise. A kitchen designed around your real daily problems will serve you far better than one built around what looked good in a magazine. Clarify the single most important thing the remodel is solving: storage, flow, seating, light, or resale value.

Step 2: Define Your Scope

There are three clearly different scopes, and confusing them is where budgets go wrong:

  • Cosmetic update — same layout, same cabinets, same plumbing; new paint, hardware, and perhaps countertops.
  • Mid-range remodel — new cabinets, countertops, appliances, and flooring, possibly with minor layout tweaks but no major structural work.
  • Full gut renovation — walls come down, plumbing and electrical move, and everything is replaced.

Each scope carries a different set of permits, trades, timelines, and budget conversations. Naming yours honestly at the start prevents a cosmetic budget from colliding with gut-renovation dreams.

Step 3: Set a Real Budget (and a Contingency)

Set a single number you’re genuinely comfortable spending — not a vague range — then split it by category. Cabinets typically consume the largest share of a kitchen budget, often around 30–40% of the total, followed by countertops, appliances, and labour, which alone can run 20–30%.

The rule every professional repeats: set aside 10–20% of your budget as a contingency for surprises. Behind old walls there are almost always a few, and a buffer keeps a hidden plumbing issue from derailing the whole project. Reviewing at least three contractor quotes helps you understand true local costs, especially for labour, which homeowners routinely underestimate.

Step 4: Nail the Layout

The layout is the backbone of the whole remodel — it determines how easily you move between cooking, prepping, and cleaning zones. Take precise measurements and plan where the sink, cooktop, and refrigerator will sit. Many designers now favour “zoning” the kitchen into cooking, prep, and cleanup areas rather than relying solely on the classic work triangle.

Common layouts to weigh include the U-shape (generous counter space, efficient for serious cooks), the L-shape (versatile, works in most sizes and pairs well with an island), and galley or single-wall arrangements for tighter footprints. Once the layout is approved, changes become expensive — so resolve it fully before moving on.

Step 5: Get the Decision Sequence Right

This is the step most homeowners skip, and it causes more delays than anything else. Decisions have to happen in a specific order because each one locks in the next:

  1. Appliances first. They drive cabinet dimensions, panel configurations, ventilation, and electrical planning, so they must be selected before cabinetry is finalized.
  2. Cabinetry next, designed around the chosen appliances.
  3. Countertops after cabinets — they’re templated to fit once the cabinets are installed, a step that can’t be rushed.
  4. Backsplash, lighting, and fixtures last.

Finalize every material choice in writing before work begins. The single biggest cause of stalled projects is decisions made too late.

Step 6: Handle Permits and Choose Your Team

Most localities require permits for work involving plumbing, gas, electrical, or structural changes, so check your local building codes early. A good contractor manages permits, inspections, and code compliance for you — one reason to vet carefully. Confirm the contract includes a clear scope, payment schedule, deadlines, and warranty terms, and be wary of unusually low bids or a lack of references.

Step 7: Understand the Timeline

Set expectations realistically. The design phase alone — meetings, drawings, and selections — can take several months, and Rebecca G. Lindquist, a kitchen and bath designer, notes there’s often three to six months between final design and a finished kitchen. Once construction starts, most remodels run 6–12 weeks, with larger structural projects taking longer.

The typical build sequence runs: demolition, then rough-in work (framing, plumbing, electrical) and inspections, then drywall, flooring, cabinet installation, countertop templating and install (1–2 weeks after cabinets go in), and finally backsplash, appliances, lighting, and the punch list. Build a buffer into your schedule for supply-chain delays, especially on custom or imported materials.

Step 8: Plan for Life During the Remodel

A kitchen remodel disrupts daily life more than people expect. Set up a temporary kitchen with a microwave, kettle, and mini-fridge; prep some meals ahead; and keep disposable dishes handy. Agree on milestones with your contractor — demolition complete, cabinets installed, final touches — and ask for regular updates. Inspect delivered materials as soon as they arrive so any wrong or damaged items can be reordered before they hold up the build.

Bringing It Together

A successful kitchen remodel really comes down to three habits: understanding your own priorities, respecting the decision sequence, and building in buffers for both time and money. Get those right and the project moves from plan to installation with far fewer surprises.

  • Plan before you design; design before you order. Sequence is everything.
  • Cabinets and layout are your foundation — invest your attention there first.
  • Keep a 10–20% contingency and a realistic timeline, and communicate constantly with your team.

Ready to turn a plan into a kitchen? Book a consultation and our team will help you align layout, budget, and materials before a single cabinet is ordered — or Get a Quote to get started.

German vs. Italian Kitchen Cabinets: Key Differences

Ask a designer to name the two peaks of European cabinetry and you’ll hear the same answer every time: Germany and Italy. Both have centuries of furniture-making behind them, both sit at the top of the luxury market, and both are worlds apart in philosophy. If you’re weighing one against the other, the choice isn’t about which is “better” — it’s about which way of thinking suits how you actually live.

The shorthand you’ll hear repeated is that German kitchens are engineered and Italian kitchens are designed. It’s a useful starting point, but the real differences run deeper than a slogan. Here’s how the two traditions diverge across the decisions that matter most in a renovation — and how to tell which one is right for your home.

The Core Philosophy

German cabinetry is built on the principle that form follows function. Every hinge, drawer, and carcass panel is designed to perform flawlessly under years of daily stress, with production lines automated to fractions of a millimetre. The aesthetic is a by-product of the engineering: clean lines, muted tones, and an understated elegance that comes from everything simply fitting perfectly.

Italian cabinetry starts from the opposite end. It treats the kitchen as a piece of architectural art, leading with beauty, emotion, and material drama. Italian makers push the boundaries of what’s possible with lacquers, veneers, and finishes, and they’re often first to bring a new luxurious material to market. Where a German kitchen creates certainty, an Italian kitchen creates desire.

Neither approach is a compromise. They’re two different answers to the question of what a kitchen is for.

Aesthetics and Finishes

This is where the split is most visible. German kitchens favour restraint: handleless fronts, seamless surfaces, symmetry, and a palette that rarely raises its voice. The goal is a calm, clutter-free room where nothing competes for attention.

Italian kitchens lean into expression. Expect hand-finished lacquers, exotic wood veneers, high-gloss surfaces, marble, and bold material combinations that turn the kitchen into a centrepiece. Italian design also embraces warmth and character more readily, ranging from sleek contemporary to a softer, more classical charm with grooves, curves, and richer textures.

If you want a room that whispers, German has the edge. If you want one that makes a statement, Italian delivers.

Engineering and Hardware

The “engine” of any kitchen — the hinges, runners, and lift systems — is where German cabinetry tends to dominate. German systems frequently feature highly proprietary, technologically advanced hardware engineered for decades of silent, smooth operation, and that engineering is a major reason for the higher average starting price.

Italian kitchens use premium hardware too, often sourced from the same global suppliers, but the design approach tends to prioritise clean lines and visual space over hyper-complex internal mechanics. Both deliver reliability; the German version simply makes the mechanism itself part of the point.

Customization and Flexibility

German cabinetry is built around modularity — pre-engineered units configured with a high degree of flexibility, but within a defined system. That’s reassuring if you like to see exactly how everything fits before you commit.

Italian manufacturers tend toward a more bespoke approach, with greater freedom to play with sizes, textures, colours, and custom finishes. For an unusual space, a fully customised Italian kitchen can sometimes be more cost-effective than forcing a highly standardised German system to fit — and vice versa for a straightforward rectangular room.

Materials and Durability

German makers favour hard-wearing, low-maintenance materials: high-pressure laminates, engineered stone, and lacquered surfaces built to resist wear and stay consistent over time. It’s dependable by design.

Italian kitchens often centre on natural materials and artisanal craftsmanship — rich woods, marble, and ceramic finishes with a depth and tactility that tends to age gracefully, picking up character rather than looking dated. Both are built to last; they simply wear their years differently.

Cost: What Drives the Price

Both traditions sit at the premium end, and pricing varies enormously with collection and customization. As a general pattern, German kitchens often carry a higher starting price because of their investment in complex, proprietary internal engineering and standardized precision. Italian lines can deliver striking design value and flexible customization, sometimes offering a stronger “value for money” proposition when you want an artistic look without paying for engineering you may not need.

The honest advice: get real quotes for your specific design rather than relying on national stereotypes. A heavily upgraded kitchen in either tradition can close the gap quickly.

Systems vs. Styles: An Important Distinction

One thing that trips up a lot of homeowners: “German” and “Italian” describe the cabinetry system — the build quality and engineering — while “Scandinavian,” “French,” or “Mediterranean” describe the style, meaning the colours, finishes, and detailing. The two are separable. You can build a Scandinavian-looking kitchen on German cabinetry, or a French-inspired kitchen using Italian construction. Understanding that distinction frees you to choose engineering and aesthetics independently rather than assuming one dictates the other.

Which One Is Right for You?

A simple way to decide is to ask what you want your kitchen to prioritise:

  • Choose German if you value precision, ergonomics, longevity, and a minimalist, technology-forward aesthetic. It suits homeowners who want efficiency and quiet, flawless performance above all.
  • Choose Italian if you want artistry, warmth, bold materials, and a kitchen that doubles as the centrepiece of an open, social home. It suits those who lead with design and love a statement.
  • Consider a hybrid if you can’t decide — many premium showrooms deliberately pair one tradition’s build with the other’s look, giving you engineering and expression in one kitchen.

The best decision is rarely made from a brochure. Both German and Italian kitchens reward seeing and touching them in person: the silence of a well-built drawer, the exactness of a gap, the substance of a finish in your hand. Those details tell you more than any spec sheet.

Not sure which tradition fits your space? Book a consultation and we’ll walk you through both German and Italian collections side by side — or Get a Quote for your project.

10 European Kitchen Cabinet Styles Worth Knowing

Walk into almost any kitchen being designed in 2026 and you’ll notice the same quiet shift: the cabinetry has stopped shouting. The ornate, heavy fronts that dominated a decade ago have given way to cleaner lines, richer materials, and construction borrowed almost entirely from the Continent. If you’re planning a renovation — or simply love good design — these are the European kitchen cabinet styles worth knowing before you make a single decision.

Europe never really had an “all-white kitchen” era to recover from. For decades, German, Italian, and Scandinavian makers treated the kitchen as furniture-grade architecture: precision-built, seamlessly integrated, and designed to last. That philosophy is now the global benchmark. According to the National Kitchen & Bath Association’s 2026 trends report, frameless construction and flat slab doors are among the fastest-growing specifications in the market — and both trace directly back to European workshops.

Below are ten distinct styles, from the engineering-led German box to the sun-warmed French country cabinet. Each one solves a different problem and sets a different mood, so think of this less as a ranking and more as a vocabulary for describing exactly the kitchen you want.

1. German Frameless (the Euro-box)

If there’s a foundation beneath every other style on this list, it’s German frameless construction. Instead of mounting doors to a hardwood face frame — the traditional American approach — the doors and drawers attach directly to the cabinet box. The result is a full-overlay front with almost no visible gaps, and roughly 15% more usable interior space because there’s no frame narrowing the opening.

What makes it feel unmistakably German is the tolerance. These boxes are cut on CNC machines to fractions of a millimetre, then hung on precision hardware from names like Blum and Hettich. Drawers glide and stop themselves; doors close with a whisper. It’s the least decorative style here and, paradoxically, the most demanding to build well.

Best for: Modern and contemporary kitchens where seamless lines matter more than ornament.

2. Handleless (J-Pull and Integrated Finger Pull)

The single most influential detail in contemporary European design is the disappearing handle. Rather than knobs or bar pulls, handleless cabinets use one of two tricks: a routed “J-pull” channel along the top edge of the door, or a recessed finger gap built into the carcass so you open the door by reaching behind it. Push-to-open and touch-latch mechanisms take it even further, removing hardware entirely.

The payoff is visual calm. With nothing interrupting the fronts, the material itself becomes the focal point, and runs of cabinetry read as a single architectural plane. It’s the detail that makes a kitchen look built-in rather than furnished.

Best for: Minimalist, open-plan spaces where you want the kitchen to recede into the architecture.

3. Italian High-Gloss Lacquer

Where German design leans engineered and restrained, Italian cabinetry has always embraced drama. High-gloss lacquer fronts — layered, sanded, and polished to a mirror finish — bounce light around a room and make even a compact kitchen feel expansive and luxurious. In deep colours like graphite, oxblood, or midnight blue, the effect is unmistakably high-end.

Gloss demands discipline, though. Fingerprints and fine scratches show more readily than on matte, so this style rewards good ventilation, quality finishes, and a household that doesn’t mind the occasional wipe-down. Done right, nothing else reads quite as glamorous.

Best for: Ultra-modern, luxury-forward kitchens and smaller rooms that benefit from reflected light.

4. Matte Lacquer Minimalist

If gloss is the extrovert, matte is the introvert — and in 2026 it’s winning. Roughly 70% of painted cabinet orders now specify a matte or satin sheen. Matte lacquer absorbs light instead of reflecting it, giving fronts a soft, velvety, almost suede-like surface that hides fingerprints and feels wonderfully tactile.

Paired with the warm neutral palette dominating this year — mushroom, taupe, greige — matte fronts create a kitchen that feels calm and grounded rather than clinical. It’s the finish that made the cool, sterile look of early minimalism feel warm and livable again.

Best for: Contemporary kitchens that want minimalism with warmth and low-maintenance surfaces.

5. Scandinavian Light Oak

The Nordic contribution is a whole philosophy: light, airy, honest materials and nothing superfluous. Scandinavian cabinets favour pale woods — white oak, ash, birch — often in flat slab fronts that let the grain do the talking. Finishes stay natural or lightly whitewashed, and hardware is minimal or absent.

The point is atmosphere. In climates with long, dark winters, these kitchens are engineered to feel bright and serene, and that same quality translates beautifully to any home craving a sense of quiet. It’s minimalism with a heartbeat.

Best for: Bright, uncluttered kitchens that prize natural materials and a soft, welcoming mood.

6. English Slim Shaker

Shaker is often assumed to be American, but its refined, pared-back English interpretation has become a modern classic — and designers now overwhelmingly name slim Shaker as the door style of the moment. The recessed centre panel and framed border remain, but the rails and stiles are drawn narrow, giving the door clean geometry with just a whisper of traditional detail.

That balance is exactly why it endures. Slim Shaker sits comfortably in a period cottage or a new-build, in painted sage or deep navy, making it one of the safest choices for resale without feeling generic.

Best for: Transitional kitchens that want a touch of craftsmanship without committing to full traditional or full modern.

7. French Provincial (Country)

At the warmer, more romantic end of the spectrum sits the French country cabinet. Think furniture-like detailing, gently curved profiles, glazed or distressed painted finishes, and open plate racks or glass-front uppers. Where the German box hides its craft, the French cabinet celebrates it — visible hinges, turned feet, and all.

Modern versions dial back the fuss: a soft chalky paint, a bit of beadboard, aged brass hardware developing its own patina. The result is a kitchen that feels collected over time rather than installed in a weekend.

Best for: Farmhouse, cottage, and characterful homes that want warmth, texture, and a lived-in soul.

8. Natural Wood Veneer

After years of painted fronts, real wood is back — and 2026 belongs to darker, richer species. Walnut, roasted and smoked oak, and deep-toned teak are replacing the pale oak of recent years, with nearly 60% of professionals reporting rising demand for dark wood. The luxury detail to look for is sequence-matched veneer, where the grain flows continuously across adjacent doors like a single plank.

Veneer offers the beauty of solid timber with better stability across large flat fronts, which is why premium European makers rely on it. Left natural, wire-brushed for texture, or cerused for a contemporary edge, it brings genuine depth that paint simply can’t imitate.

Best for: Warm, sophisticated kitchens that want the character of real grain, especially in two-tone schemes.

9. Fluted and Reeded Texture Fronts

The newest direction in European cabinetry adds texture without adding ornament. Fluted (concave grooves) and reeded (convex ridges) fronts run vertical channels across doors, drawers, and island panels, catching light and shadow to create rhythm and depth on an otherwise flat surface. Slatted and tambour treatments do the same job with a more architectural feel.

It’s the antidote to flat-surface fatigue. A fluted island or a run of reeded uppers introduces craftsmanship and shadow-play while staying firmly within the clean-lined, handleless world — detail you feel more than you notice.

Best for: Contemporary kitchens looking to break up large flat expanses with tactile, light-catching interest.

10. Two-Tone and Color-Block

Finally, the compositional strategy that ties much of 2026 together: two-tone. Rather than a single finish throughout, designers pair contrasting tones — most resolvedly a dark wood-grain base against warmer neutral uppers, sometimes with a curved island in a third accent colour like muted navy, olive, or deep forest green.

The logic is layering, not contrast for its own sake. A well-balanced two-tone kitchen defines zones, adds visual depth, and lets you introduce a bolder colour in a controlled dose. It’s how you make a minimalist kitchen feel personal rather than showroom-blank.

Best for: Almost any style above — two-tone is less a look than a technique for adding dimension.

Choosing Your Style

The ten styles here aren’t mutually exclusive — the best European kitchens borrow freely. A German frameless box can wear a slim Shaker front; a handleless system can be finished in matte lacquer, natural walnut veneer, or fluted oak. A few principles to steer by:

  • Start with construction, then finish. Decide frameless vs. framed first; it shapes cost, storage, and every aesthetic choice that follows.
  • Match the finish to your life. High-gloss dazzles but shows marks; matte and textured fronts forgive daily use.
  • Invest in the hardware you can’t see. Hinges, runners, and lift systems from quality European makers are what separate a kitchen that ages gracefully from one that sags in five years.

Whichever direction you lean — the engineered calm of a German box, the glamour of Italian gloss, or the warmth of French country — the throughline of European design is the same: quiet quality over loud decoration, built to last.

Ready to bring one of these styles home? Book a consultation and let our team help you translate the look you love into a kitchen built to European standards — or Get a Quote to start your project.

PROJECT SHOWCASE: Modern European Kitchen

Phase 1: Design & Conceptualization Our design process begins with detailed consultations and precise hand-drawn sketches. We analyze your space, understand your requirements, and develop layouts that optimize functionality while reflecting your aesthetic preferences. Every element is carefully considered to ensure seamless workflow and efficient use of space.

Continue reading PROJECT SHOWCASE: Modern European Kitchen

Finished project: Modern white kitchen in Chicago

✅ Finished project: Modern white kitchen in Chicago

A stunning white kitchen featuring melamine Maui, melamine smoke, and lacquered mandorla finishes. This European-inspired space boasts a spacious island for six, perfect for both meal prep and casual dining, while a chic coffee station adds convenience and style. With its sleek lines and contemporary flair, this kitchen seamlessly blends luxury and functionality.

Manufacturer: Arrital
Line: AK_Project
Materials: Melamine, lacquered gloss and sand

#whitekitchen #modernkitchen #moderncabinetry #chicago #interiordesign #arrital #melamine #luxury #europeankitchen #euroluxe