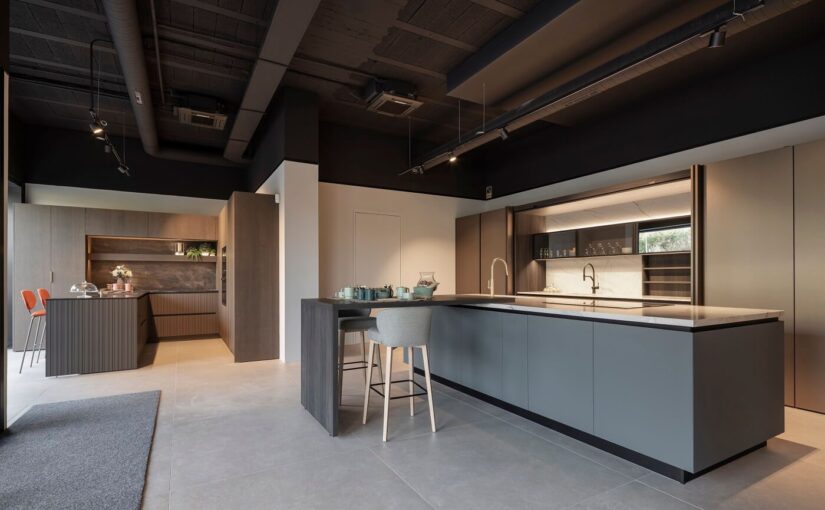
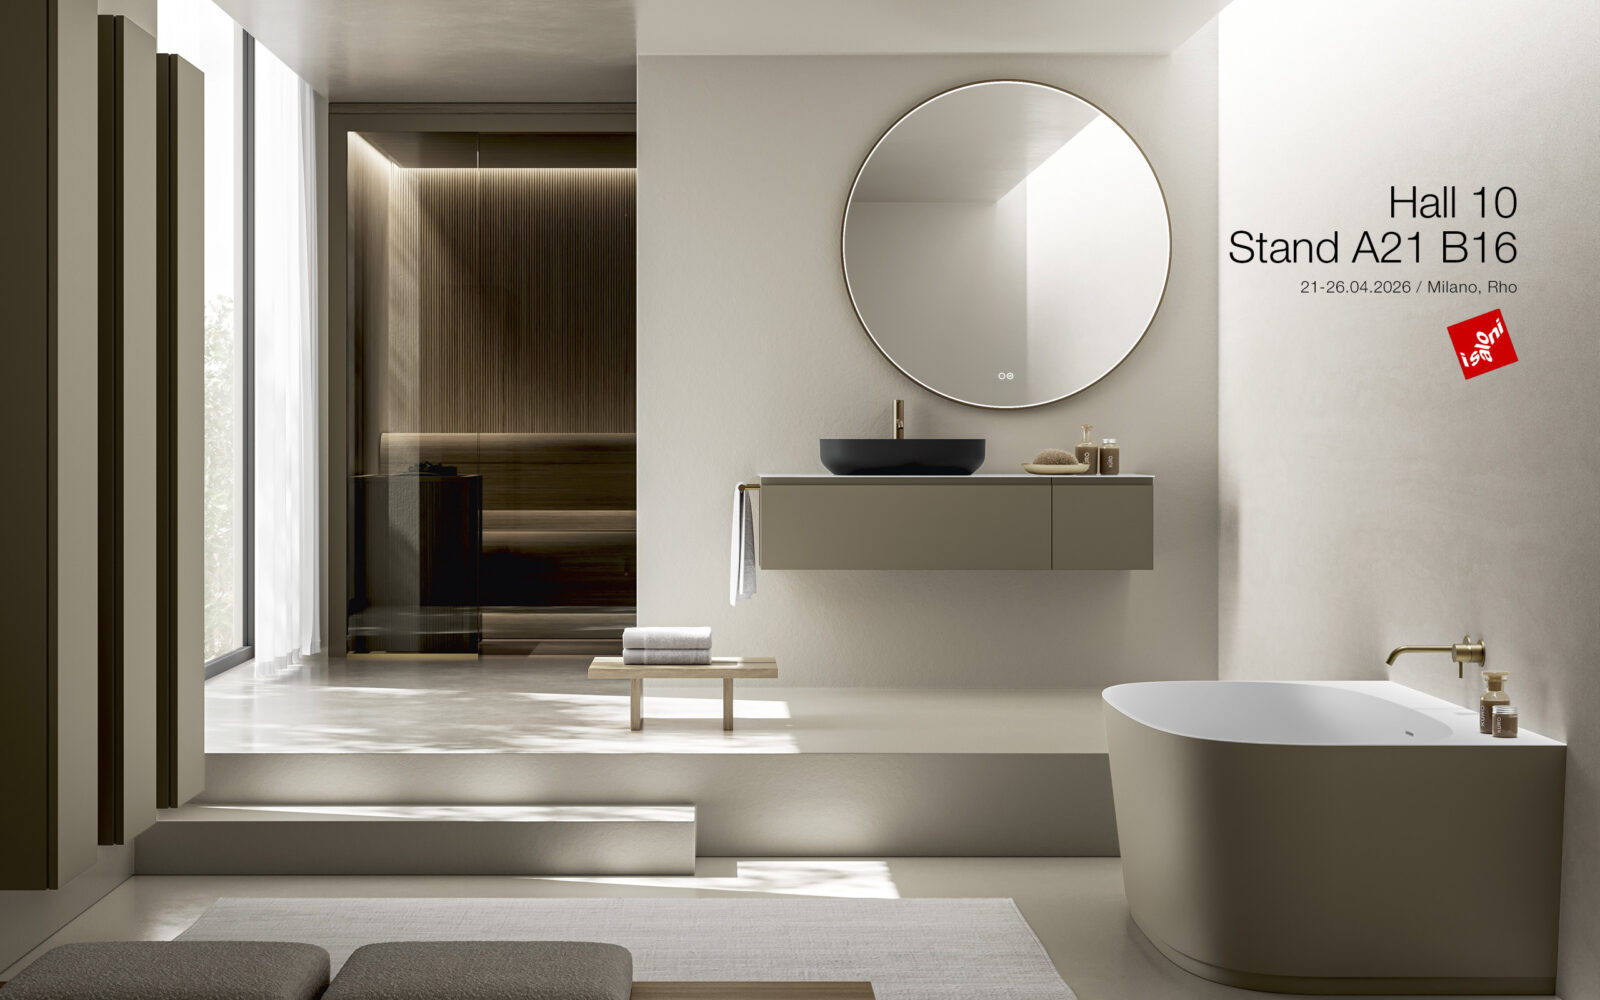
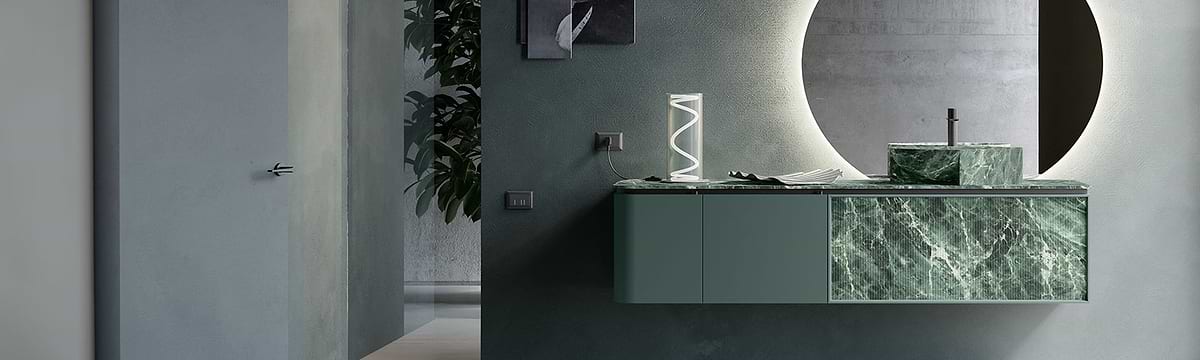
What to Ask a Kitchen Designer at Your First Meeting

That first meeting with a kitchen designer sets the tone for the entire project. It’s where a good designer learns how you live and where you figure out whether they’re the right partner for what may be one of the biggest investments in your home. The homeowners who get the most out of it are the ones who come prepared — with the right questions.

A quick note before the questions: come with a little homework done. Bring photos of your current kitchen, inspiration images of kitchens you love, rough measurements, a must-have list, and a budget range. With that in hand, here’s what to actually ask — grouped by what you’re trying to learn.

Questions About Their Experience and Fit

You’re vetting a professional as much as a design, so start there. Ask about their background, training, and any certifications — a certified kitchen designer has met standards set by the National Kitchen & Bath Association. Then dig into fit:

  • How long have you been designing kitchens, and what’s your area of specialization?
  • Can I see a portfolio of past projects — ideally in a style similar to what I want?
  • Can you share client references or testimonials?

A diverse portfolio signals the ability to adapt to different needs; references tell you how responsive they were and whether projects finished on time and on budget.

Questions About Process and Communication

How a designer works day to day matters as much as their talent. Clarify the workflow before you commit:

  • What are the steps from here to installation? (Many firms move from consultation to measurement to a 3D rendering to build.)
  • Will you provide 3D renderings so I can visualize the design?
  • How many rounds of revisions are included, and what’s the turnaround for changes?
  • How often will we communicate, and who is my point of contact?

Some designers stay in close touch throughout; others hand off once the concept is done. Knowing which upfront prevents mismatched expectations.

Questions About Budget and Fees

Money is where projects go sideways, so be direct — and be honest about your own numbers in return:

  • How does your fee structure work — flat fee, hourly, or is design included when I buy cabinetry?
  • Based on my wish list, what’s a realistic ballpark for a project like mine?
  • How do you help keep a project on budget, and how are change orders handled?

A good designer is transparent about cost and keeps your budget front of mind. Remember to fold the designer’s fee into your overall budget, not just the materials.

Questions About Your Space and How You Live

This is where a designer earns their value — translating how you actually use the kitchen into a functional plan. Expect them to ask, and be ready to discuss:

  • How can we maximize efficiency and storage in my specific layout?
  • How many people use the kitchen, and how do you cook and entertain?
  • How should the cabinets be organized — rollouts, dividers, dedicated zones?
  • What layout do you recommend, and why?

Sharing how you live — big family, avid baker, frequent host — is invaluable. The more honest you are about daily habits, the better the design will fit.

Questions About Materials, Timeline, and Installation

Finally, cover the practical details that shape the finished result:

  • What cabinet construction and materials do you recommend, and why? (Framed vs. frameless affects storage, cost, and look.)
  • What’s the realistic timeline, including design and manufacturing lead times?
  • Will you oversee installation, and who’s on site during the build?
  • Do you suggest any sustainable or eco-friendly options?

Lead times vary widely — stock cabinets arrive fast, custom can take months — so understanding the schedule early keeps the whole project realistic.

Walking In Prepared

The goal of the first meeting isn’t to have every answer; it’s to start a productive relationship and see whether this is the right person to bring your kitchen to life. A few reminders:

  • Do a little prep — inspiration photos, measurements, a must-have list, and a budget range make the conversation far more productive.
  • Be honest about budget and habits — a designer can only optimize for the life you actually describe.
  • Ask about process, not just aesthetics — communication, revisions, and timeline determine how the project feels start to finish.

Ready for that first conversation? Book a consultation with our design team and come with your questions — or Get a Quote to get started.

7 Modern Kitchen Design Trends for 2026

The all-white, all-minimal kitchen had a good run. But if you’ve browsed kitchen inspiration lately, you’ve felt the shift: 2026 is warmer, smarter, and far more personal. The room is evolving from a pure workspace into a curated living environment — one that looks effortless and works even harder.

These are the seven trends shaping kitchens this year, drawn from what designers and the major industry reports are actually seeing homeowners choose. Whether you’re planning a full remodel or a refresh, they’re a useful map of where kitchen design is heading — and which ideas are built to last rather than date.

1. Warm, Nature-Grounded Palettes

The single biggest move of 2026 is away from cool, sterile whites and grays toward warmth and natural texture. Warm neutrals — mushroom, taupe, greige — now dominate, joined by rich wood tones and soft, earthy greens. Industry surveys report that wood-tone cabinetry has even edged out white as the leading finish for the first time in years, with medium and light oak leading the way. The effect is a kitchen that feels calm, organic, and inviting rather than clinical.

2. Two-Tone and Confident Color

Neutrals aren’t going anywhere, but 2026 pairs them with real color. Two-tone schemes — a darker base in navy, forest green, or matte black beneath lighter or wood-toned uppers — add depth and let you introduce a bolder shade in a controlled dose. Designers describe homeowners as newly unafraid of color, often anchoring it on the island so the room reads layered and intentional rather than loud.

3. Kitchen Zoning and Hardworking Pantries

The classic work triangle is giving way to “zoning”: dividing the kitchen into defined cooking, prep, and cleanup areas, often with task-specific stations like coffee bars, beverage centres, and baking zones. Storage has become the foundation of this approach — walk-in pantries and butler’s pantries are surging as fully functional prep spaces with secondary sinks and small appliances, keeping the main kitchen clean and clutter-free.

4. The Island as Command Center

The island is no longer just a prep surface; it’s the hub of the home. In 2026 that means larger islands with integrated appliances (dishwashers, microwaves, even secondary sinks), built-in seating, and generous storage. Waterfall countertop edges remain popular, and many homeowners now choose a contrasting counter colour or material for the island so it stands as the room’s focal point.

5. Layered, Intelligent Lighting

A single central fixture no longer cuts it. The defining lighting trend is layering: task light over prep zones, ambient light for the room, and accent light to highlight materials — often on separate controls per zone. Tunable systems shift color temperature and intensity to match the activity, motion sensors trigger under-cabinet strips, and sculptural pendants in warm metals like aged brass double as statement pieces above the island.

6. Integrated, Handleless, Architectural

The clean-lined European influence continues to reshape the room: handleless fronts, push-to-open and touch-latch mechanisms, and full-height cabinetry that runs to the ceiling. Appliances increasingly disappear behind matching panels, and refrigeration sits flush and integrated. The goal is a seamless facade where storage becomes architecture and the kitchen blends into the surrounding living space rather than announcing itself.

7. Smart Tech and Wellness by Design

Technology in 2026 is less about flash and more about function. Induction cooktops are gaining ground for their speed, precision, and safety, while smart refrigerators and ovens offer adjustable temperature zones, remote monitoring, and precise controls. Alongside the tech, a wellness and age-in-place sensibility is growing — pull-out cabinets, wider drawer pulls, additional lighting, non-slip flooring, and healthier, natural materials — so kitchens support how people want to live for years to come.

Putting It Together

The throughline of 2026 is warm minimalism: clean, uncluttered spaces made inviting through natural materials, thoughtful color, and technology that works quietly in the background. A few principles to guide your choices:

  • Lead with warmth and texture — wood tones, warm neutrals, and natural stone read current and age gracefully.
  • Make the island and storage work harder — they carry both function and style.
  • Choose trends that improve daily life, not just photos; the ones that last are the ones that make the kitchen easier to live in.

Want to bring these 2026 trends into your kitchen? Book a consultation and our team will help you translate the looks you love into a cohesive design — or Get a Quote to get started.

2026 Brand Watch: Doimo Cucine, Stocco, and Cerasa Expand Their Reach

Not every piece of brand news is about a flashy new product. Sometimes the bigger story is where a brand is heading — new markets, new collaborators, new categories. This year, three Italian names on our radar all made moves worth flagging: Doimo Cucine on the global stage, Stocco in the bathroom, and Cerasa crossing the Channel for the first time.

Doimo Cucine: A Brand Refresh and a Global Push

Doimo Cucine closed out its 2025 fiscal year with real momentum, and 2026 is shaping up to be its biggest expansion push yet. The Veneto-based kitchen maker has opened new showrooms in Casablanca and near Cannes, with a flagship store in Panama City planned for later this year. Closer to home, the brand continues to grow in the UK and France, with a new Paris location on the way, alongside renewed activity in Belgium, Croatia, Tirana, and Cyprus.

Doimo Cucine showroom expansion 2026
A Doimo Cucine “Cocina Boutique” showroom, part of the brand’s 2026 international expansion. Photo courtesy of Doimo Cucine.

Spain remains a particular focus, with recent openings in Lorca, Motril, Vilanova i la Geltrú near Barcelona, and A Coruña — all through local design partners aligned with the brand’s aesthetic. More than 30% of the company’s current initiatives are dedicated to upgrading existing Spanish showrooms toward a more premium positioning.

Behind the scenes, the brand’s design direction has been shaped since 2025 by a collaboration with acclaimed designer Ferruccio Laviani, whose Milan studio now guides Doimo’s strategic vision — both the compositional logic of the kitchens themselves and the visual language used to present them. That partnership is behind 2026’s brand refresh, visible across the company’s communications and digital presence, as well as the new Impronta collection, Laviani’s own translation of Doimo’s kitchen philosophy into material, function, and identity.

Stocco: Softer Forms for the 2026 Bathroom

At Salone del Mobile 2026, bathroom furniture specialist Stocco previewed a collection built around what the brand calls “design in motion” — not nostalgic, but reflective, expressed through soft forms, refined textures, and warm color palettes.

Stocco Salone del Bagno 2026 bathroom collection
Stocco’s 2026 bathroom collection, presented at Salone del Mobile. Photo courtesy of Stocco.

The standout update is to two of Stocco’s core systems, Over and Stilo, both now available with new curved end units that soften the geometry of a bathroom composition. The Fit washbasin platform expands too, with compact, minimalist-friendly configurations aimed at smaller spaces without sacrificing elegance. Elsewhere, the Loop collection gains back-lacquered glass drawer fronts across Stocco’s full color range, and washbasins and bathtubs are now available in that same palette for a fully coordinated look. A new Fly handle rounds out the opening-system options, and curved shapes join the brand’s backlit mirror lineup.

The overall direction: intense, warm, deep tones and softened geometry, continuing a broader move away from hard edges across bathroom and kitchen design alike.

Cerasa: A UK Debut for Des Evolution

Italian bathroom furniture maker Cerasa, in business for more than 40 years, has brought its Des Evolution collection to the UK for the first time through a first-to-market launch with retailer C.P. Hart. Designed by Stefano Spessotto, the range is built around flexibility: vanities are available with an integrated basin, or paired with either the deck-mounted Zefiro or EOS basin — both of which are also offered as freestanding pieces. Separate storage units and mirrors round out the composition options.

Cerasa Des Evolution bathroom collection UK launch
Cerasa’s Des Evolution collection, launched in the UK with C.P. Hart. Photo courtesy of Cerasa / C.P. Hart.

Finish choice is where Des Evolution really stretches: more than 80 options are available, including matte lacquers and a striking Resina Paint and Stone Deckblend textured resin designed to closely mimic natural stone. It’s a strong example of how much visual range a single bathroom furniture system can now offer without leaving the same design family.

The Common Thread

Different categories, same underlying story: established Italian brands are actively investing in reach, whether that’s new geography (Doimo), new material softness (Stocco), or new markets entirely (Cerasa). For anyone planning a kitchen or bathroom renovation, that kind of sustained investment is a good signal — it usually means more design partners, more finish choices, and more support behind the products you’re specifying.

Want to see how these collections translate into a real project? Book a consultation with our team — or Get a Quote to get started on your kitchen or bathroom.

Kitchen Remodel Checklist: 12 Steps Before You Start

The most expensive mistakes in a kitchen remodel happen before the first cabinet is ever removed. They happen in the planning — or the lack of it. Get the groundwork right and everything downstream runs smoother, cheaper, and faster.

Think of this as your pre-demolition checklist: twelve things to lock down before any tools come out. Work through them in order and you’ll walk into your project with a plan a contractor can actually build, instead of a Pinterest board and a hopeful budget.

1. Pinpoint What’s Actually Wrong

Before inspiration, start with frustration. Spend a few days noticing exactly how your current kitchen fails you — where you run out of counter space, where two people collide, what you avoid doing because it’s a hassle. That list of real problems becomes your priority list, and it will guide every decision that follows far better than a magazine spread.

2. Define Your Scope Honestly

Decide which of three projects you’re really doing: a cosmetic update (paint, hardware, maybe countertops on the existing layout), a mid-range remodel (new cabinets, counters, appliances, flooring), or a full gut renovation (walls, plumbing, and electrical all move). Each carries completely different permits, trades, timelines, and costs, so naming yours upfront prevents painful surprises later.

3. Set a Real Number — Plus a Contingency

Pick a single figure you’re genuinely comfortable spending, then divide it by category. Cabinets typically claim the largest share, often 30–40% of the total, with countertops, appliances, and labour following. Crucially, hold back 10–20% as a contingency; behind old walls there are almost always a few surprises, and that buffer keeps one of them from stalling the whole job.

4. Measure Everything Precisely

Accurate measurements are the foundation every other decision rests on. Record the room dimensions, ceiling height, window and door positions, and the locations of existing plumbing, gas, and electrical. A layout built on guesswork leads to reordered cabinets and blown timelines.

5. Resolve the Layout

The layout determines how easily you move between cooking, prepping, and cleaning. Weigh the classic options — U-shape, L-shape, galley, single-wall — against your space and habits, and consider “zoning” the room into distinct cooking, prep, and cleanup areas. Once the layout is approved, changes get expensive, so settle it now.

6. Choose Appliances First

This is the step most people get backwards. Appliances drive cabinet dimensions, panel configurations, ventilation, and electrical needs, so they must be selected before cabinetry is finalized. Locking them in early prevents a cascade of redesigns down the line.

7. Select Your Cabinets and Materials

With appliances set, choose cabinets — and decide between stock, semi-custom, and custom, since lead times range from a few weeks to several months. Then finalize countertops, backsplash, flooring, and hardware. The single biggest cause of stalled projects is material decisions made too late, so aim to have everything chosen, in writing, before work begins.

8. Sort Out Permits

Most localities require permits for plumbing, gas, electrical, or structural work, so check your local building codes early. If you’re hiring a contractor, confirm they’ll handle permits and inspections; if you’re managing it yourself, factor the approval timeline into your schedule.

9. Vet and Hire Your Team

Review at least three contractor quotes to understand true local pricing — labour in particular is routinely underestimated. Check references and past work, confirm the contract spells out scope, payment schedule, deadlines, and warranty, and be cautious of unusually low bids or missing references.

10. Build a Realistic Timeline

Set expectations before you start. The design and selection phase alone can span several months, and once construction begins most remodels run 6–12 weeks — longer for structural work. Map the sequence (demolition, rough-in, inspections, drywall, flooring, cabinets, countertop templating, then finishes) and add a buffer for supply-chain delays, especially on custom or imported items.

11. Plan Your Temporary Kitchen

A remodel disrupts daily life more than people expect. Set up a temporary kitchen with a microwave, kettle, and mini-fridge, prep some meals ahead, and keep disposable dishes handy. Deciding this now saves weeks of daily frustration later.

12. Confirm the Decision-Maker and Communication Plan

Agree on who signs off on choices, how often you’ll check in with your contractor, and what the milestones are — demolition complete, cabinets installed, final punch list. Inspect delivered materials the moment they arrive so anything wrong can be reordered before it holds up the build.

Before You Pick Up a Hammer

Run through these twelve steps and you’ll have replaced guesswork with a plan. A few principles tie it all together:

  • Plan before you design, design before you order. Respecting the sequence prevents the most costly rework.
  • Cabinets and layout are your foundation — give them the most attention and the biggest share of the budget.
  • Keep a contingency and a buffer, and communicate constantly so small issues never become big ones.

Ready to move from checklist to kitchen? Book a consultation and our team will help you align layout, budget, and materials before anything is ordered — or Get a Quote to get started.
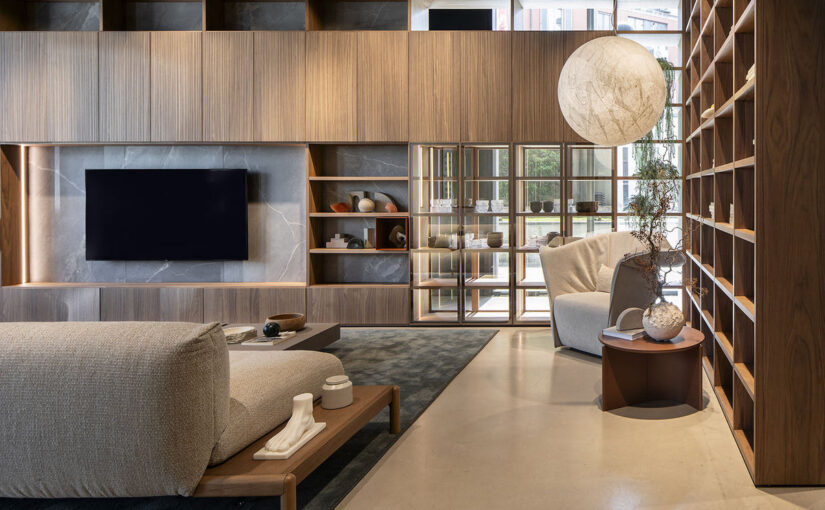
How to Plan a Kitchen Remodel: A Step-by-Step Guide

Most kitchen remodel horror stories don’t start with a bad contractor or a faulty appliance. They start on paper — or rather, with the planning that never happened. The kitchens that turn out beautifully are almost always the ones where the design, the budget, and the build were lined up before anything was ordered.

The good news is that a kitchen remodel follows a fixed logic. Certain decisions unlock others, and once you respect the order, the whole project moves with far less friction. This guide walks through that sequence step by step, so you can plan with confidence instead of guesswork.

Step 1: Start With Your Frustrations, Not a Pinterest Board

Before you look at a single tile sample, spend a few days paying attention to how your current kitchen actually fails you. Where do you run out of counter space? Where do traffic jams happen? What do you avoid doing because the layout makes it harder than it should be?

Write it down. That frustration list becomes your priority list — it tells you where to spend money first and where you can compromise. A kitchen designed around your real daily problems will serve you far better than one built around what looked good in a magazine. Clarify the single most important thing the remodel is solving: storage, flow, seating, light, or resale value.

Step 2: Define Your Scope

There are three clearly different scopes, and confusing them is where budgets go wrong:

  • Cosmetic update — same layout, same cabinets, same plumbing; new paint, hardware, and perhaps countertops.
  • Mid-range remodel — new cabinets, countertops, appliances, and flooring, possibly with minor layout tweaks but no major structural work.
  • Full gut renovation — walls come down, plumbing and electrical move, and everything is replaced.

Each scope carries a different set of permits, trades, timelines, and budget conversations. Naming yours honestly at the start prevents a cosmetic budget from colliding with gut-renovation dreams.

Step 3: Set a Real Budget (and a Contingency)

Set a single number you’re genuinely comfortable spending — not a vague range — then split it by category. Cabinets typically consume the largest share of a kitchen budget, often around 30–40% of the total, followed by countertops, appliances, and labour, which alone can run 20–30%.

The rule every professional repeats: set aside 10–20% of your budget as a contingency for surprises. Behind old walls there are almost always a few, and a buffer keeps a hidden plumbing issue from derailing the whole project. Reviewing at least three contractor quotes helps you understand true local costs, especially for labour, which homeowners routinely underestimate.

Step 4: Nail the Layout

The layout is the backbone of the whole remodel — it determines how easily you move between cooking, prepping, and cleaning zones. Take precise measurements and plan where the sink, cooktop, and refrigerator will sit. Many designers now favour “zoning” the kitchen into cooking, prep, and cleanup areas rather than relying solely on the classic work triangle.

Common layouts to weigh include the U-shape (generous counter space, efficient for serious cooks), the L-shape (versatile, works in most sizes and pairs well with an island), and galley or single-wall arrangements for tighter footprints. Once the layout is approved, changes become expensive — so resolve it fully before moving on.

Step 5: Get the Decision Sequence Right

This is the step most homeowners skip, and it causes more delays than anything else. Decisions have to happen in a specific order because each one locks in the next:

  1. Appliances first. They drive cabinet dimensions, panel configurations, ventilation, and electrical planning, so they must be selected before cabinetry is finalized.
  2. Cabinetry next, designed around the chosen appliances.
  3. Countertops after cabinets — they’re templated to fit once the cabinets are installed, a step that can’t be rushed.
  4. Backsplash, lighting, and fixtures last.

Finalize every material choice in writing before work begins. The single biggest cause of stalled projects is decisions made too late.

Step 6: Handle Permits and Choose Your Team

Most localities require permits for work involving plumbing, gas, electrical, or structural changes, so check your local building codes early. A good contractor manages permits, inspections, and code compliance for you — one reason to vet carefully. Confirm the contract includes a clear scope, payment schedule, deadlines, and warranty terms, and be wary of unusually low bids or a lack of references.

Step 7: Understand the Timeline

Set expectations realistically. The design phase alone — meetings, drawings, and selections — can take several months, and Rebecca G. Lindquist, a kitchen and bath designer, notes there’s often three to six months between final design and a finished kitchen. Once construction starts, most remodels run 6–12 weeks, with larger structural projects taking longer.

The typical build sequence runs: demolition, then rough-in work (framing, plumbing, electrical) and inspections, then drywall, flooring, cabinet installation, countertop templating and install (1–2 weeks after cabinets go in), and finally backsplash, appliances, lighting, and the punch list. Build a buffer into your schedule for supply-chain delays, especially on custom or imported materials.

Step 8: Plan for Life During the Remodel

A kitchen remodel disrupts daily life more than people expect. Set up a temporary kitchen with a microwave, kettle, and mini-fridge; prep some meals ahead; and keep disposable dishes handy. Agree on milestones with your contractor — demolition complete, cabinets installed, final touches — and ask for regular updates. Inspect delivered materials as soon as they arrive so any wrong or damaged items can be reordered before they hold up the build.

Bringing It Together

A successful kitchen remodel really comes down to three habits: understanding your own priorities, respecting the decision sequence, and building in buffers for both time and money. Get those right and the project moves from plan to installation with far fewer surprises.

  • Plan before you design; design before you order. Sequence is everything.
  • Cabinets and layout are your foundation — invest your attention there first.
  • Keep a 10–20% contingency and a realistic timeline, and communicate constantly with your team.

Ready to turn a plan into a kitchen? Book a consultation and our team will help you align layout, budget, and materials before a single cabinet is ordered — or Get a Quote to get started.

Custom Glass Wardrobe

This is a luxury glass-door closet with elegant glass side panels — a modern design that brings style and sophistication to any space. Integrated LED lighting throughout the structure creates a clean, symmetrical, and refined look while highlighting every detail beautifully.

Designed with a variety of modules and customizable sizes, this closet system combines functionality with high-end aesthetics to fit your space perfectly.

Interested in upgrading your space? Visit our showroom to see this stunning display model in person.

Custom Italian Wardrobe Installation Complete! 

Thrilled to showcase this stunning Italian wardrobe system we just finished installing!

  • Sleek, floor-to-ceiling design maximizing every inch of space
  • Beautiful light wood grain finish with brushed metal handles
  • Clean lines and seamless integration with the room’s architecture
  • Perfect blend of functionality and sophisticated European design

Continue reading Custom Italian Wardrobe Installation Complete!