Design online, delivered to your door

European Kitchen Cabinets & Interior Design in Parkersburg, West Virginia

How Euroluxe serves Parkersburg, West Virginia

We design for Parkersburg, West Virginia the same way we design for Chicago, just over video instead of across a table. You send us plans and photos, we return layouts and 3D views you can actually judge, and we post the real finish samples so you can hold the door front under your own kitchen light before deciding. When the drawings are signed off we order from the factory and manage the freight to your door. At roughly 370 miles from our Lakeview showroom, most clients make one trip to Chicago to see the finishes in person and handle everything else online.

Request a Quote
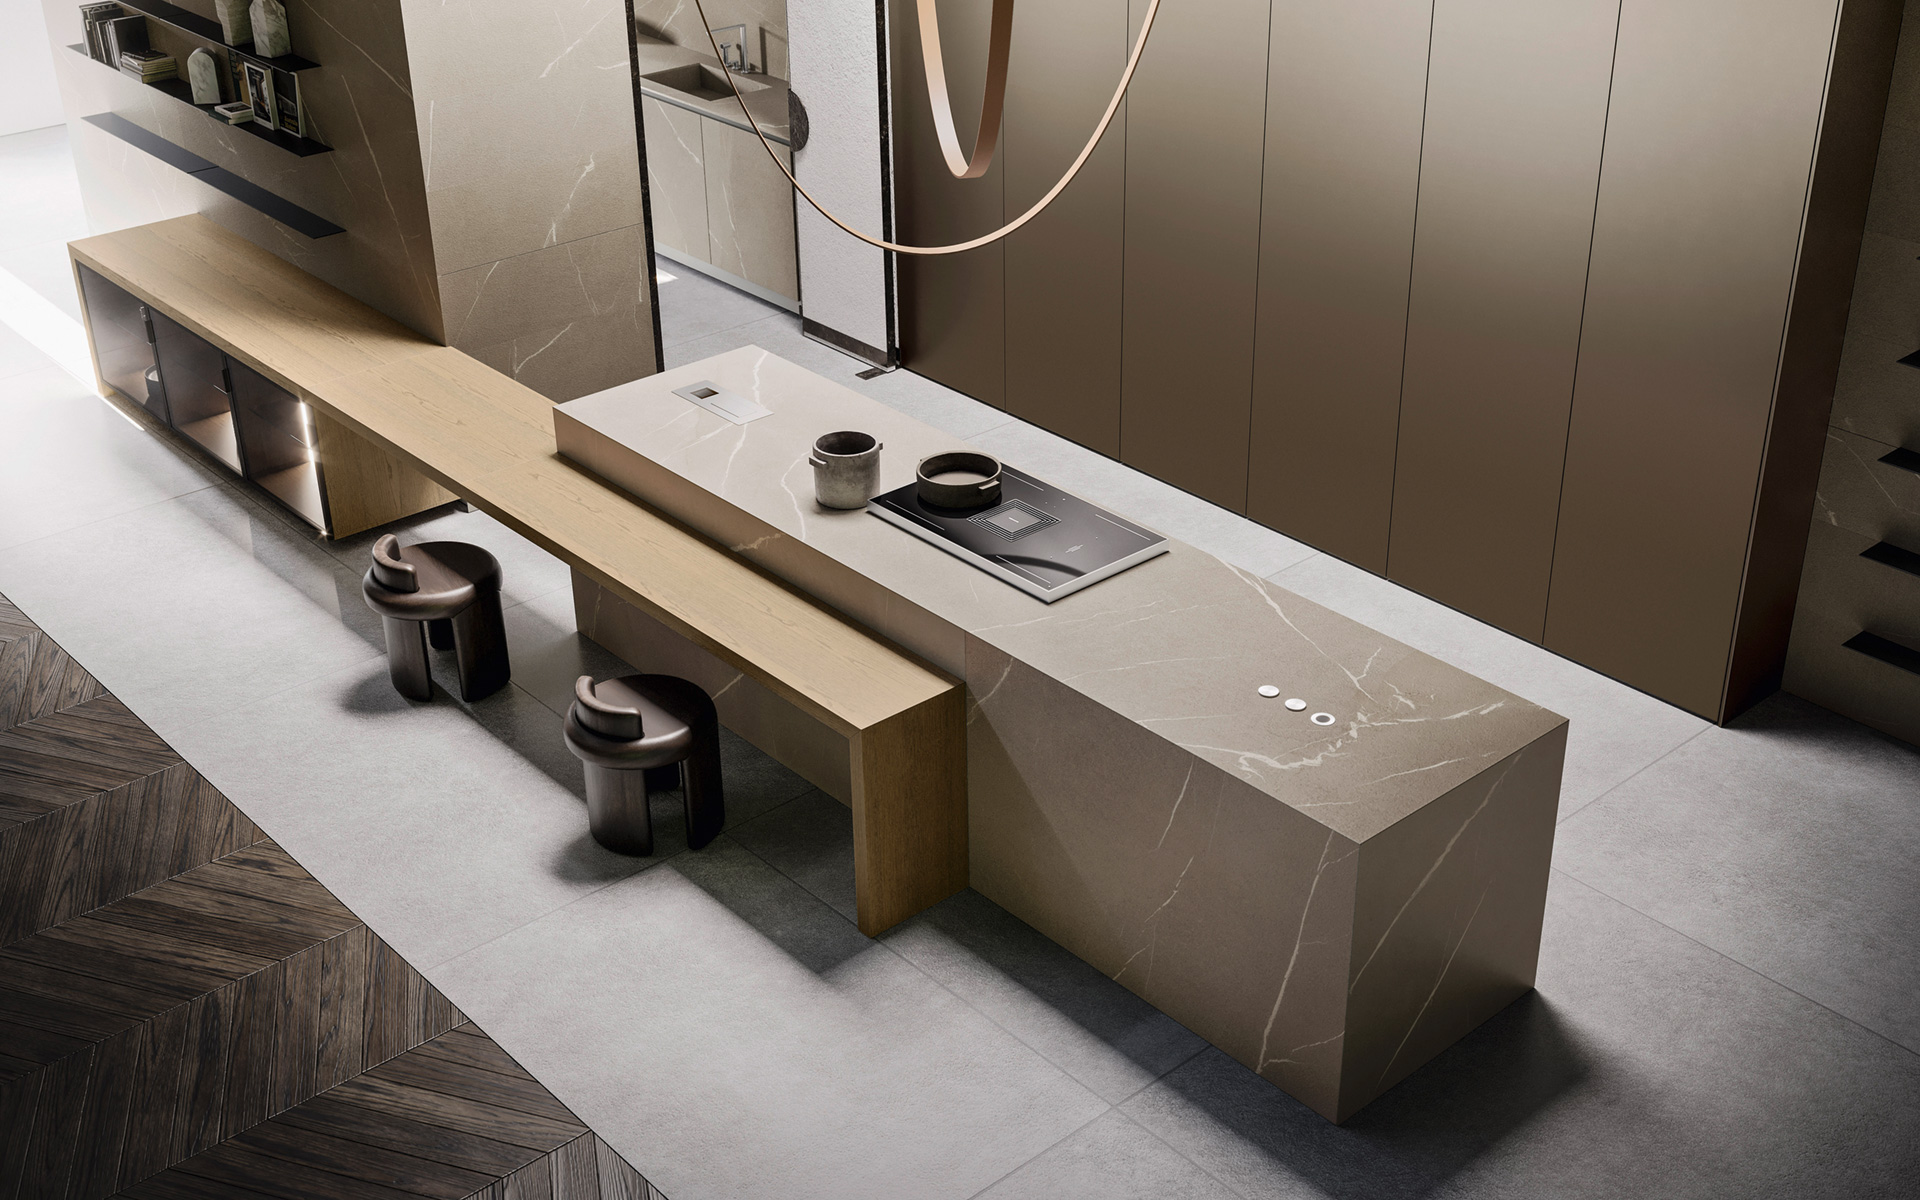
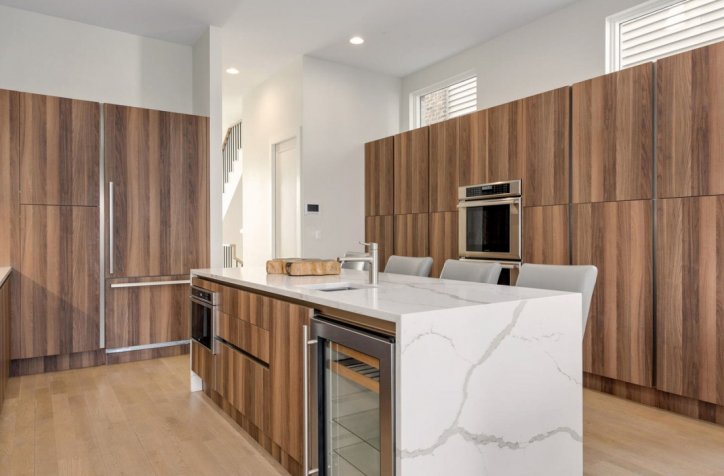
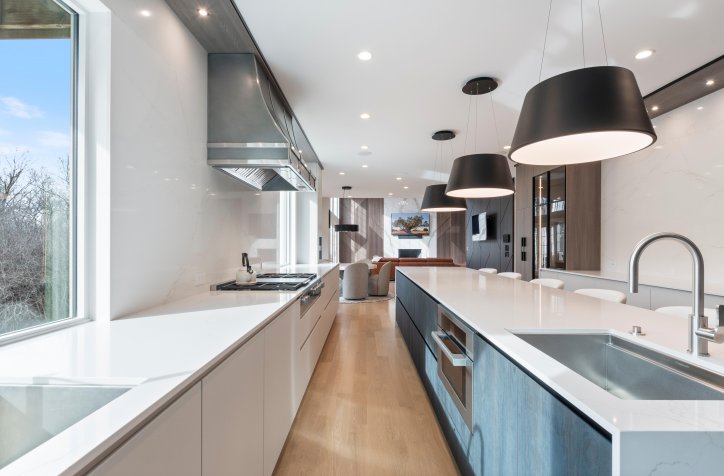
Modern European kitchen cabinetry available for Parkersburg, West Virginia projects
Italian cabinetry from our current collections, specified and ordered through the Euroluxe studio in Chicago.
Your designer
The Euroluxe studio team, working with you online
Seeing it first
Finish samples posted to you, plus 3D views of your own room
Delivery and fitting
Delivered by our regional freight partner, fitted by your local trades
Distance from our showroom
370 miles
What we can do for your home


Start with the kitchen, or let the same cabinetry language run through the wardrobes, the bathrooms and the doors. Doing more than one room together is worth asking about — the finishes match properly, and you pay one freight bill instead of three.

Project examples


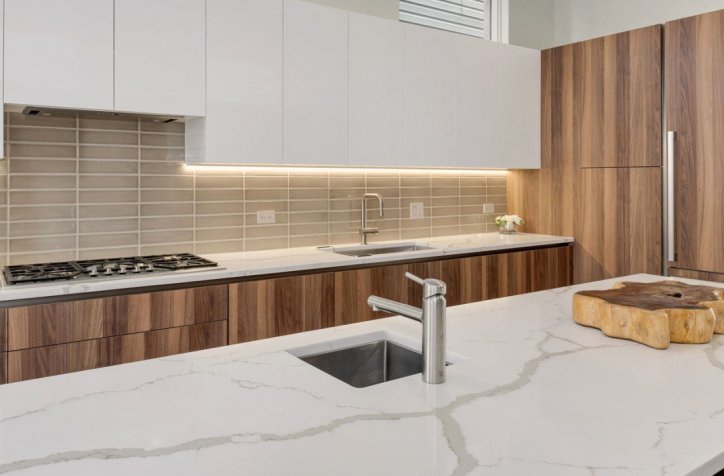
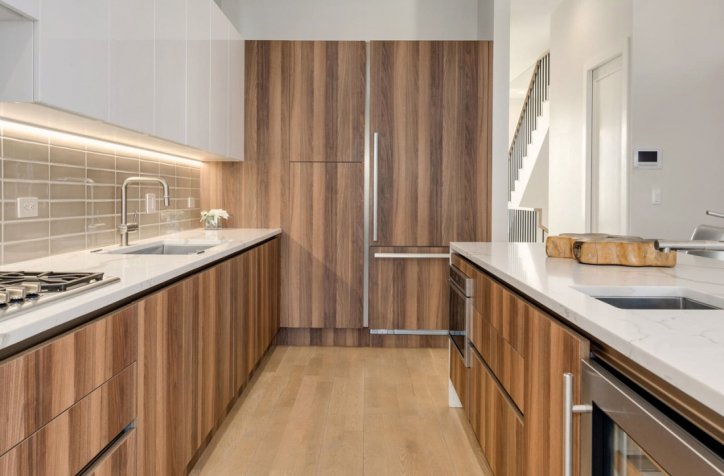
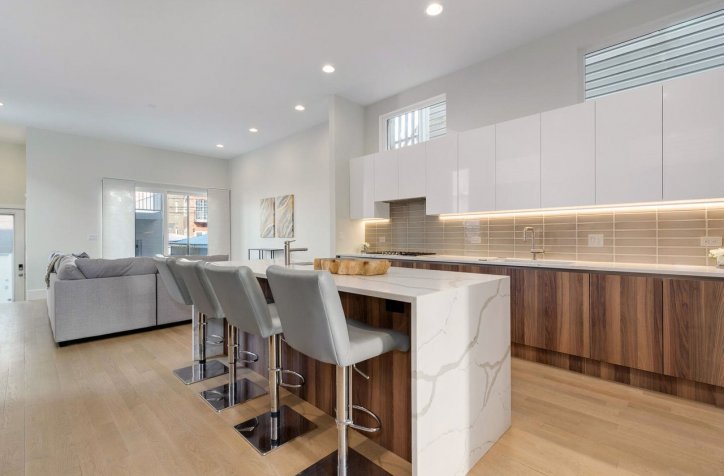
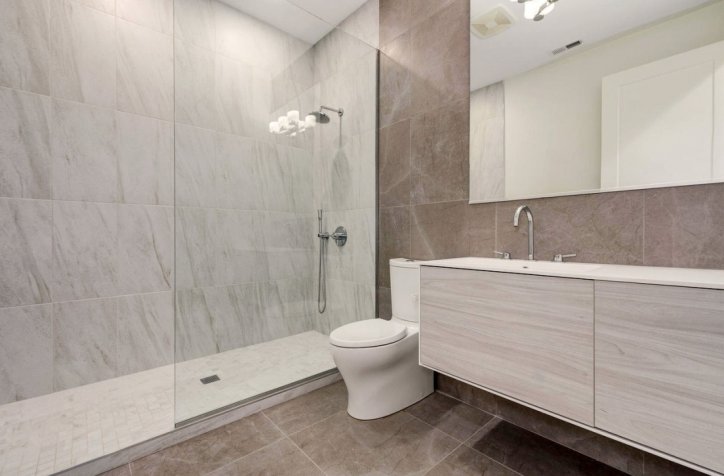

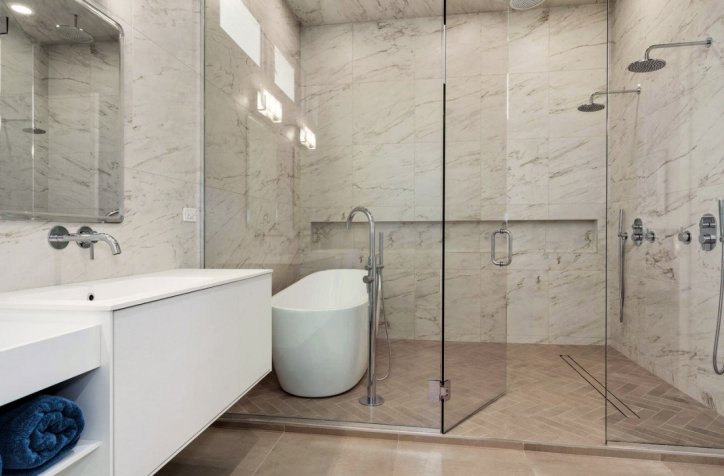
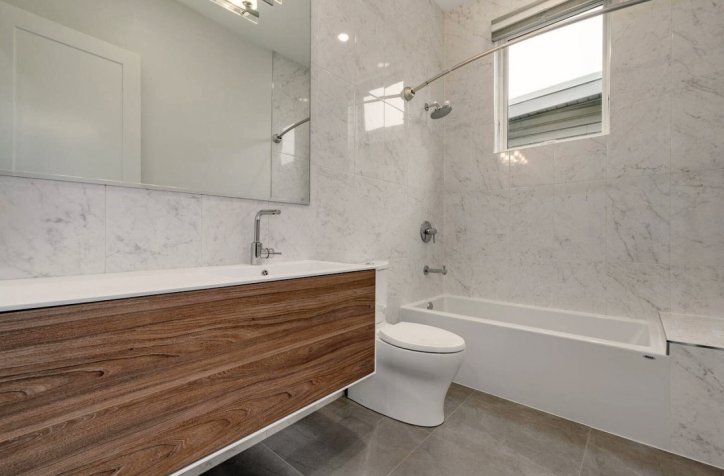
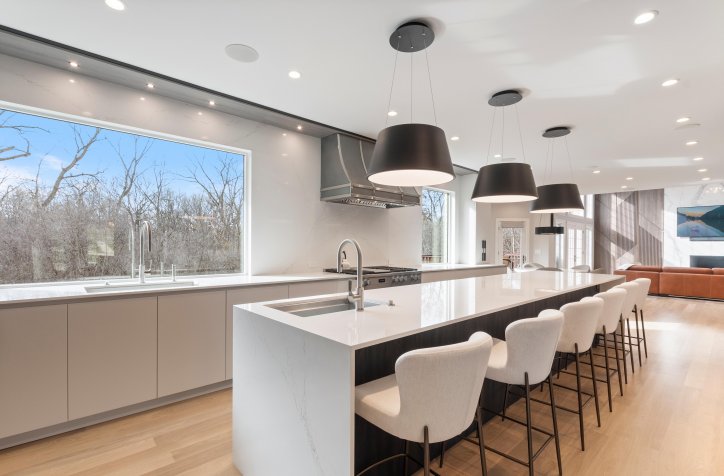
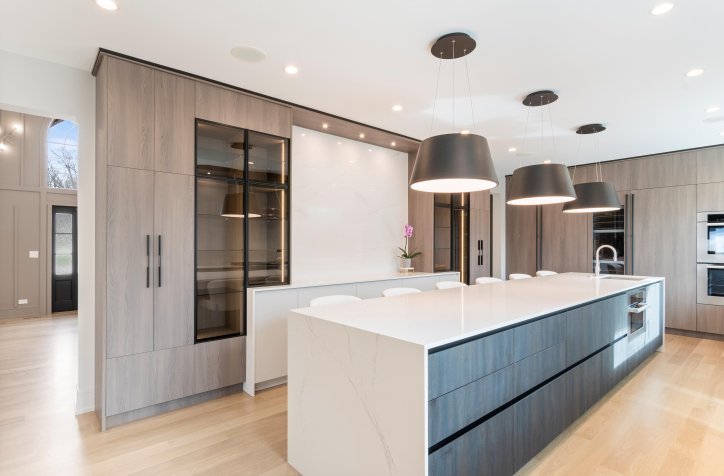
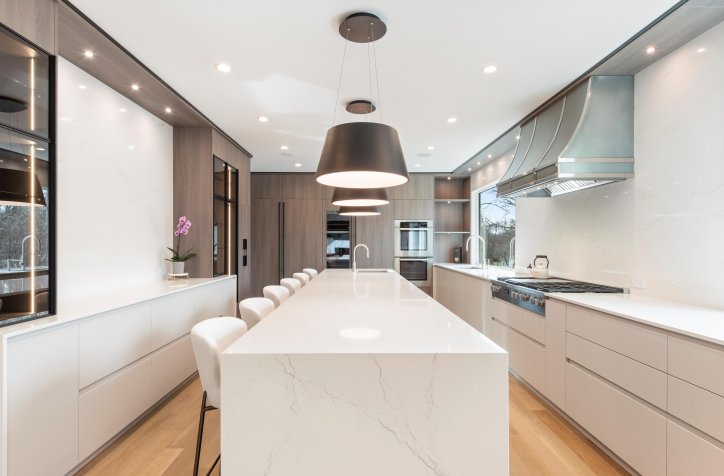
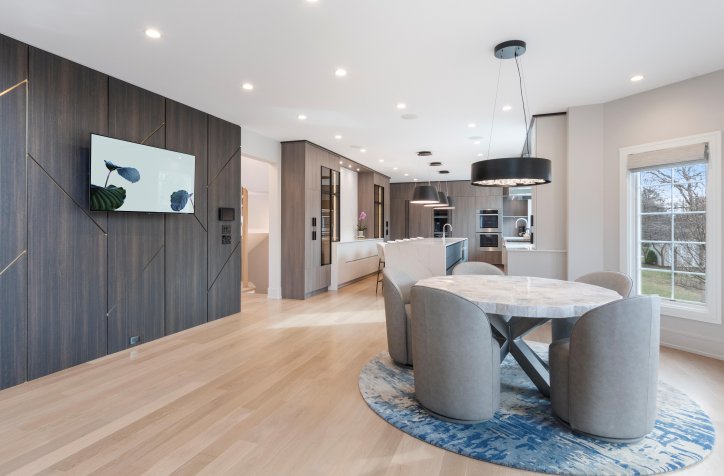
Real homes, real rooms. Every project below was designed in our studio and installed for a client — browse them for a sense of what these materials look like once they are in.

View more completed projects · Explore all modern kitchens

What you get from us

A design you can actually picture






We turn your plans and measurements into layouts and 3D views of your own room, so you are judging your kitchen — not a catalogue photograph of somebody else’s.

Specifications that leave nothing to chance

Every cabinet, hinge, finish and appliance housing is drawn and listed before the order goes in. Your contractor gets the same set we do.

The import handled for you

Factory ordering, production tracking, customs and freight from Italy are ours to manage. You get delivery dates, not paperwork.

A straight answer on installation

Before you spend anything we tell you exactly who fits it, what your trades need to do, and what it costs. No surprises on delivery day.

How it works
  1. Tell us about the room.Send a sketch with rough dimensions, photos of the space as it is now, and a few kitchens you like. That is enough to start.
  2. See it drawn and priced.We come back with layouts, 3D views and an itemised price. Nothing to pay, and no obligation to go further.
  3. Lock it in.A 10% retainer moves you into detailed drawings. It comes straight off your final invoice — it is not a fee.
  4. We order and ship.The factory builds in about three weeks. Sea freight puts delivery around 12–14 weeks from approval; air freight cuts it to roughly four.
  5. It arrives and goes in.We confirm the delivery window, brief whoever is fitting it, and stay reachable while the work is on site.
Towns we cover from here

We take on projects in Parkersburg and the surrounding towns. There is no boundary line here — if you are within reasonable reach, tell us where you are and we will confirm it in a sentence.

Not seeing your town? That is normal — these are just the largest areas in West Virginia, not a boundary. We take on projects right across the state. Tell us where you are and we will confirm it straight away.

Ask about your area

See every area we cover in West Virginia

Other areas near Parkersburg

Working on something just outside this area, or comparing a couple of places? These are the nearest areas we cover, with the distance from Parkersburg.

What to send us

You do not need a finished plan to start a conversation. Send whatever you have and we will tell you what else we need — most people start with a phone photo and a rough measurement.

  • A sketch or plan with rough dimensions
  • Photos of the room as it looks today
  • A few kitchens or finishes you like
  • The appliances you own or plan to buy
  • When you would like it finished
Questions about projects in Parkersburg, West Virginia

No. Most of our clients outside Illinois never visit. We work from your plans and photos, present the design over video, and post you the actual finish samples so you can judge the materials at home, under your own lighting. You are welcome at the Lakeview showroom any time, but nothing about your project depends on it.

Based on the projects we completed this year, a mid-range modern kitchen runs roughly $10,000-$25,000, a high-end kitchen $25,000-$65,000, and a luxury kitchen above $65,000. Where you land depends on the brand, the size of the room, the finishes and how much cabinetry you need — not on where you live. You get a firm, itemised price before you commit to anything.

Design usually takes two to four weeks, depending on how quickly decisions get made. Once you approve the drawings, the factory builds your order in about three weeks. Sea freight from Italy brings the total to roughly 12-14 weeks; air freight cuts it to about four weeks for an extra cost. We give you a delivery window in writing when you order and keep you posted as it firms up.

We post you the real samples — the same door fronts, veneers and lacquers that go into the finished kitchen, not printed chips. Take your time with them, look at them morning and evening, and send them back with the prepaid label when you have decided.

We give you a measuring guide and, in most cases, work from your architect's or contractor's drawings. For anything ambiguous we do a video walk-through of the room with you. Nothing is ordered until the dimensions are confirmed and signed off.

European cabinetry is designed to be fitted by any competent joiner, and it arrives with full installation drawings. Most clients here use their own contractor or a fitter we help them find. Tell us who is doing the work and we will brief them and stay reachable while they are on site.

You inspect the delivery with the carrier and note anything visibly damaged on the paperwork — that one step protects the claim. Then send us photos. Replacement parts come direct from the factory under the manufacturer's warranty, and we chase the claim on your behalf. It is uncommon, but it is a long way from Italy and we plan for it.

Send us the model numbers early. European cabinetry is built to millimetre dimensions, so American appliances — particularly wide refrigerators and 30-inch ranges — need planning around from the first drawing rather than adjusting for later. We specify the housings around the appliances you actually own or intend to buy.

Yes, and it usually goes better when we do. We work directly from their drawings, supply full specifications and elevations for the set, and coordinate on site dimensions and services. If you are the architect or designer, we have a trade programme — see our page for interior designers and architects.

No. Kitchens are the biggest part of what we do, but the same European systems cover wardrobes and walk-in closets, bathroom vanities, interior doors and media walls. Doing several rooms together is worth considering — the finishes match properly and you pay one freight bill instead of three.

No formal minimum, but the economics work best above roughly $10,000. Below that, importing from Italy rarely makes sense once freight is counted, and we will tell you so rather than sell you something that does not add up.

Whatever you already have. A rough sketch with dimensions, photos of the room as it stands now, a few images of kitchens you like, and your appliance list is plenty for a first conversation. If you have architect's drawings, even better. We will tell you what else we need.

READY FOR MODERN DESIGN?
GET A QUOTE.

Planning a project in Parkersburg, West Virginia? Share the location, plans, measurements, photos and product interests you already have.

We offer free consultations, in which we use 3D software to help you visualize your space. We will also provide you with a customized price guide to your project, which covers all the various expenses that go along with remodeling.

We will confirm coverage, responsibilities and the most useful next step.

Please fill the form below and we’ll contact you back soon.

Not sure how to explain your ideas?

Not a problem!

Feel free to Schedule a short video call on desired time.